Building an inspired and empowered tomorrow.

A Stronger Learning System for Branford
Working with Tecton Architects, Branford Public Schools and the Town of Branford conducted a comprehensive, data-driven Master Facilities Planning Process that included:
-
In-depth facility and site assessments
-
Evaluation of current educational programming
-
Collaborative workshops with students, teachers, families, and community members
That process produced a 15-year Master Facilities Plan, developed alongside the Town of Branford, that is now being put into action. We aim to:
-
Reimagine how space is used to support learning
-
Extend learning beyond traditional classroom walls
-
Improve efficiency and effectiveness across the system
-
Prepare for future educational needs as enrollment and standards evolve
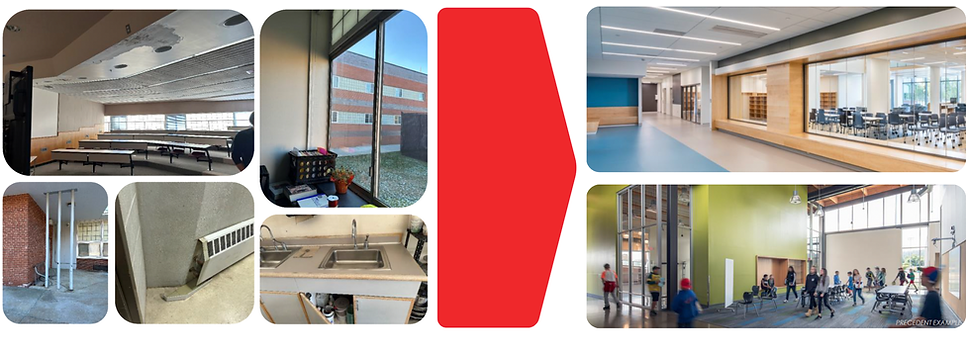
The Community Impact
-
Safe, accessible, ADA-compliant facilities to be used for generations to come
-
Modern learning environments with air conditioning
-
A significant reduction in the environmental footprint across our buildings
-
Better educational opportunities for students at all levels
-
Realization of the District’s Global Learning Competencies as detailed in its 2024-2028 Strategic Coherence Plan
-
Smart, long-term financial stewardship
-
A stronger, more competitive Branford
BPS Forward starts from what Branford's own students, teachers, and families said during years of workshops, assessments, and conversations across town: our school buildings haven't kept pace with how we teach. This plan closes that gap.
